
One-bedroom apartments at Quincy Lofts
Six one-bedroom floor plans, from a streamlined 748-square-foot layout to a 1,003-square-foot plan with its own separate den. Every home comes with quartz countertops, stainless steel appliances, and a full-size in-home washer and dryer. Located at 2000 Roxsan Dr in Mars, PA.
Six layouts built around the same quartz-and-stainless finish package, from an efficient 748 sq ft plan to a 1,003 sq ft plan with a private den.
Quincy Lofts offers 6 one-bedroom floor plans in Mars, PA, ranging from 748 to 1,003 square feet, including a layout with a private terrace and a layout with a separate den. All plans include quartz countertops, stainless steel appliances, a fully equipped kitchen with pantry storage, and a full-size in-home washer and dryer, plus community access to a resort-style pool, fitness center, pickleball court, and dog park. For current pricing and availability, visit the floor plans page or call (724) 723-1942.
The same finish package, regardless of square footage
Whether you choose the most efficient layout or the largest plan with a den, every one-bedroom home at Quincy Lofts is finished to the same standard.
6 one-bedroom layouts — pick the one that fits
Every plan is 1 bed, 1 bath, with one layout offering a private terrace and another offering a fully separate den. Visit the floor plans page for current pricing and availability.
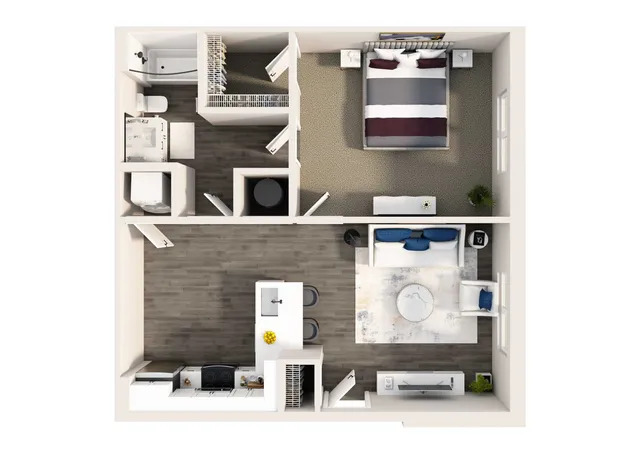
The most efficient one-bedroom in the Quincy Lofts lineup. A straightforward single-hall layout puts the bedroom behind a full wall for separation from the open living and dining space, while a peninsula with bar seating anchors the kitchen. A soaking tub, oversized walk-in closet, and in-home washer and dryer are standard. Best suited for a renter who wants a well-organized footprint without extra square footage to manage.
View Pricing & Availability →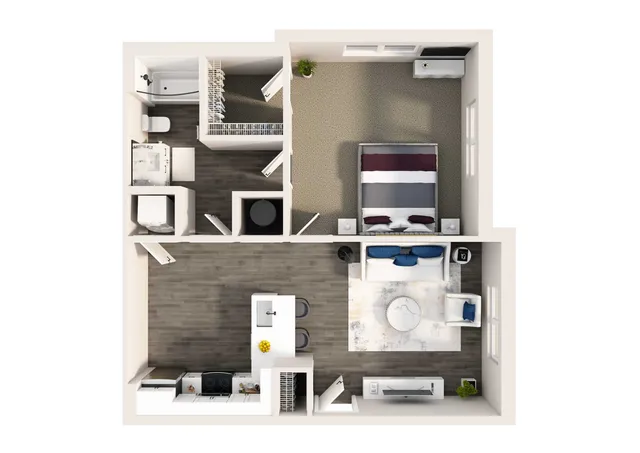
A slightly larger take on the Cranberry layout, with extra square footage built into an expanded bathroom and linen storage. The soaking tub and wire-shelved walk-in closet get more breathing room, and a wider window bay brings additional natural light into the bedroom. The open living and dining area flows directly off a peninsula kitchen. A fit for a renter who wants the Cranberry's efficient layout with more storage and light.
View Pricing & Availability →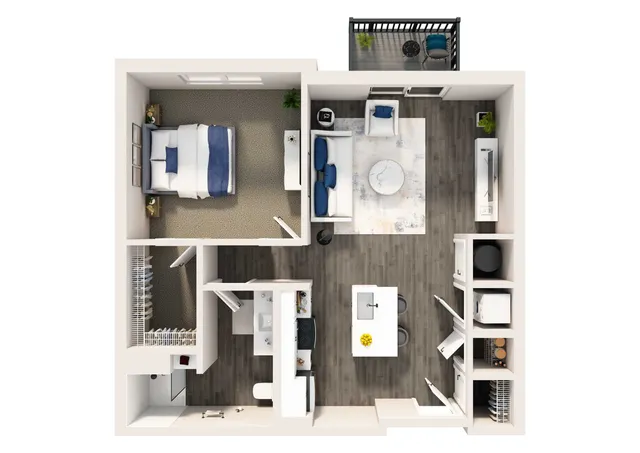
The only Quincy Lofts one-bedroom under 800 square feet with a private outdoor terrace, accessed directly off the living room. The bedroom sits behind a full wall for acoustic separation, and a peninsula kitchen with bar seating opens onto the main living area. A dedicated storage tower beside the in-home washer and dryer adds shelving beyond the walk-in closet. The plan for a renter who wants outdoor space without stepping up to the largest floor plans.
View Pricing & Availability →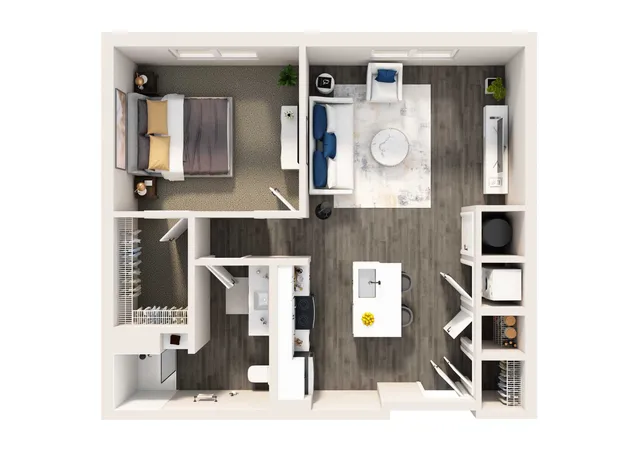
A wider version of the Butler layout that trades the private terrace for extra interior square footage. The bedroom and living room are divided by a half-wall rather than a full wall, opening up sightlines across the apartment, while the kitchen's peninsula seating and adjacent storage tower carry over from the Terrace plan. Best suited for a renter who wants more interior living space over private outdoor access.
Watch Video Tour ↓ View Pricing & Availability →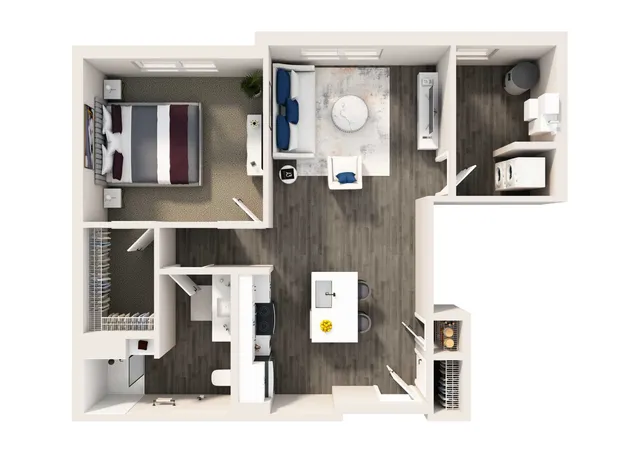
The largest standard one-bedroom at Quincy Lofts, built around a dedicated laundry room rather than a stacked closet unit. Two windows brighten the bedroom, and an oversized walk-in closet runs the length of the wall between the bedroom and kitchen. The galley-style kitchen adds peninsula bar seating plus a dedicated storage nook near the dining area. The plan for a renter who wants the most square footage in a single-bedroom footprint.
View Pricing & Availability →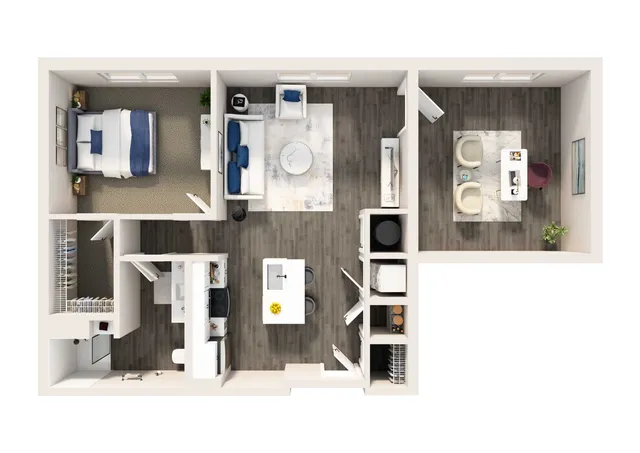
The only one-bedroom at Quincy Lofts with a fully separate den, ideal for a home office or guest space distinct from the main living area. The bedroom sits behind a full wall for acoustic separation from the open living and dining space, and the peninsula kitchen includes a dedicated laundry alcove nearby. At just over 1,000 square feet, it's the largest one-bedroom floor plan in the community — the plan for a renter who wants a defined work-from-home setup without leaving the one-bedroom tier.
View Pricing & Availability →One-bedroom comparison
| Plan | Sq Ft | Bath | Features | Best Fit For |
|---|---|---|---|---|
| The Cranberry | 748 | 1 | Most efficient layout | Efficiency-first renter |
| The Cranberry Deluxe | 770 | 1 | Expanded bath & closet | Extra storage & light |
| The Butler Terrace | 793 | 1 | Private terrace | Outdoor space, entry tier |
| The Butler | 809 | 1 | Open sightlines | Maximum interior space |
| The Adams | 855 | 1 | Dedicated laundry room | Largest standard footprint |
| The Mars + Den | 1,003 | 1 | Separate den | Work-from-home setup |
What a day at Quincy Lofts actually looks like
Start in the on-site fitness center or take an early lap around the community with your dog before heading into the day.
Post up in the resident lounge or clubroom when your den or apartment needs a break, and grab packages at the Amazon Hub between calls.
Wind down at the outdoor courtyard fire pit or catch a game under the pergola's TVs with neighbors.
Spend Saturday at the resort-style pool or on the pickleball court, then treat your dog to time at the on-site dog park and grooming room.
A one-bedroom community that's actually pet friendly
Every one-bedroom home at Quincy Lofts welcomes pets, with an on-site dog park for daily exercise and a dedicated pet grooming room for cleanup after. Contact the leasing office for current pet policy, breed, weight, and deposit details.
What renters ask about one-bedrooms at Quincy Lofts
How many one-bedroom floor plans does Quincy Lofts offer?
Quincy Lofts offers six distinct one-bedroom floor plans in Mars, PA, ranging from 748 to 1,003 square feet, including a layout with a private terrace and a layout with a separate den.
How much does a one-bedroom apartment cost at Quincy Lofts?
Pricing for one-bedroom apartments at Quincy Lofts varies by floor plan, square footage, lease term, and current availability. Because rates are updated regularly, the most accurate pricing is available on the floor plans page or by calling the leasing office at (724) 723-1942.
What is the smallest one-bedroom apartment at Quincy Lofts?
The Cranberry is the smallest one-bedroom floor plan at Quincy Lofts at 748 square feet, built around an efficient single-hall layout.
What is the largest one-bedroom apartment at Quincy Lofts?
The Mars + Den is the largest one-bedroom floor plan at Quincy Lofts at 1,003 square feet, and is the only one-bedroom layout with a fully separate den.
Are one-bedroom apartments at Quincy Lofts pet friendly?
Yes. Quincy Lofts is a pet-friendly community with an on-site dog park and pet grooming room. Contact the leasing office for current pet policy, breed, weight, and deposit details.
What is included in a one-bedroom apartment at Quincy Lofts?
Every one-bedroom apartment at Quincy Lofts includes quartz countertops, stainless steel appliances, a fully equipped kitchen with pantry storage, and a full-size in-home washer and dryer, regardless of floor plan or square footage.
Do any one-bedroom apartments at Quincy Lofts have a private balcony or terrace?
Yes. The Butler Terrace floor plan includes a private outdoor terrace accessed directly from the living room, and private balconies are available in select other units. Contact the leasing office to confirm which homes are currently available.
Is there a one-bedroom floor plan with a den or home office space?
Yes. The Mars + Den floor plan includes a fully separate den, ideal for a home office or guest space distinct from the main living area, in addition to the one bedroom.
Tour your one-bedroom at Quincy Lofts
Walk every one-bedroom layout in person, including the terrace and den plans. The leasing team can answer questions on current pricing, lease terms, and any plan-specific availability.
Schedule a Tour View All Pricing