
Two-bedroom apartments at Quincy Lofts
Nine split-bedroom floor plans, each with two full bathrooms so both bedrooms get their own private bath. Sizes run from 1,007 to 1,158 square feet, with five layouts opening onto a private terrace or balcony. Located at 2000 Roxsan Dr in Mars, PA.
Nine split-bedroom layouts, five with private outdoor space, all built with two full baths so nobody shares a bathroom.
Quincy Lofts offers 9 two-bedroom, two-bathroom floor plans in Mars, PA, ranging from 1,007 to 1,158 square feet. Every plan uses a split-bedroom layout with a full bath attached to each bedroom, and 5 of the 9 layouts include a private terrace or balcony. All homes include quartz countertops, stainless steel appliances, a fully equipped kitchen with pantry storage, and a full-size in-home washer and dryer, plus community access to a resort-style pool, fitness center, pickleball court, and dog park. For current pricing and availability, visit the floor plans page or call (724) 723-1942.
Split bedrooms, two full baths, one finish package
Every two-bedroom home at Quincy Lofts separates the bedrooms across the floor plan and gives each one its own full bathroom — no shared bath, regardless of which layout you choose.
9 two-bedroom layouts — pick the one that fits
Every plan is 2 bed, 2 bath, with five layouts offering a private terrace and one featuring a distinctive angled architecture. Visit the floor plans page for current pricing and availability.
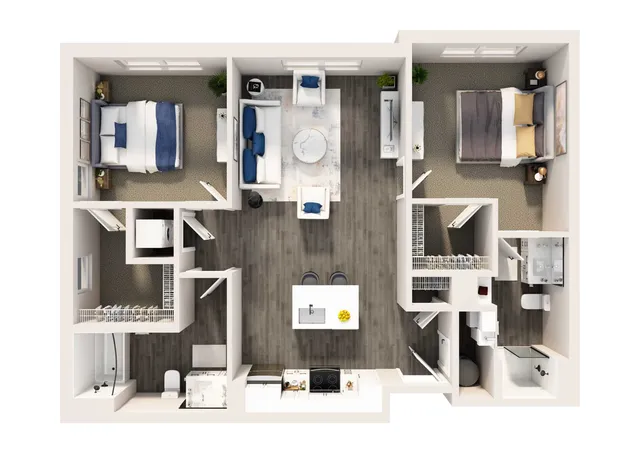
The most efficient two-bedroom at Quincy Lofts. The bedrooms sit on opposite corners of the plan, each with its own full bath and walk-in closet, while the living and dining area opens onto a galley kitchen with peninsula seating. The plan for a renter who wants the split-bedroom, two-bath layout without stepping up to the largest floor plans.
View Pricing & Availability →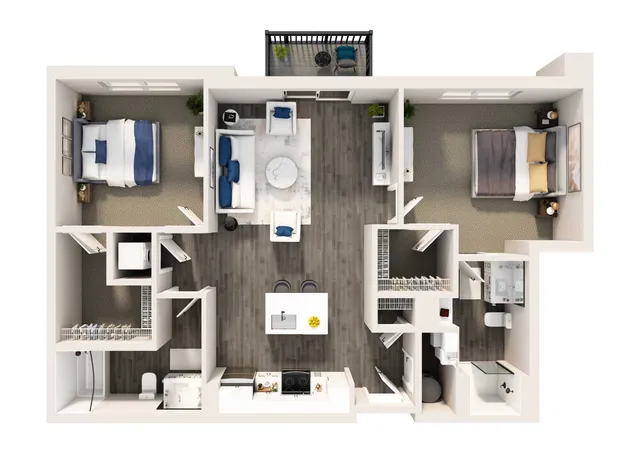
The entry-level way into a private outdoor space at Quincy Lofts. Built on the same split-bedroom bones as the Quincy, with a private balcony added directly off the living room and roughly 50 additional square feet gained in the process. Best suited for a renter who wants outdoor access without moving up to the larger terrace plans.
View Pricing & Availability →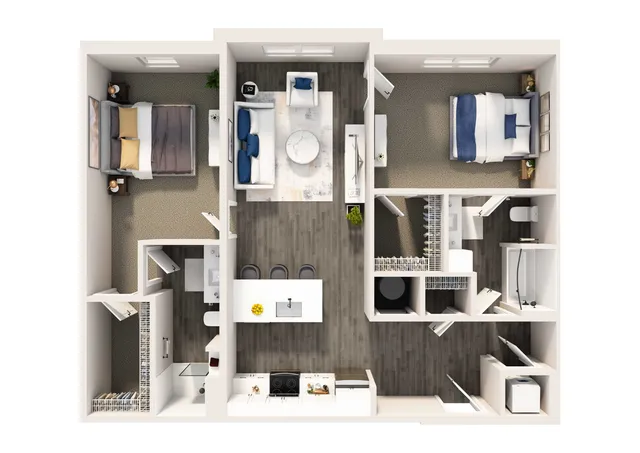
A wider split-bedroom layout with a dedicated dining nook that seats three, set apart from the kitchen island rather than pushed into the walkway. Both bedrooms keep their own full bath, and the second bath doubles as a laundry alcove. A fit for a renter who wants more defined dining space alongside the standard two-bath layout.
View Pricing & Availability →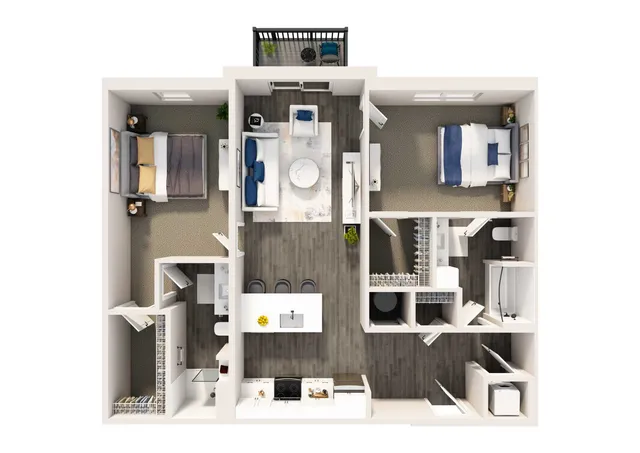
The only terrace plan at Quincy Lofts that matches its non-terrace counterpart square foot for square foot — the private balcony was built in without shrinking the interior. Same dedicated dining nook and split two-bath layout as the Meadow, plus direct outdoor access off the living room. The plan for a renter who wants a terrace with zero interior trade-off.
View Pricing & Availability →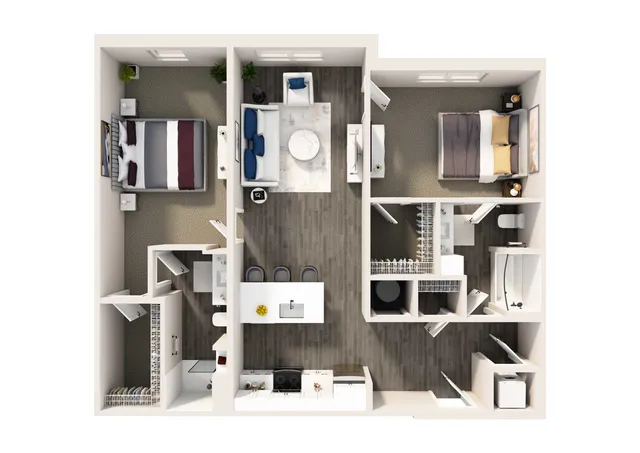
The largest two-bedroom floor plan at Quincy Lofts. The split-bedroom design carries the full-bath-per-bedroom standard, and the extra square footage shows up in a roomier living and dining area. The plan for a renter who wants the most interior square footage in the two-bedroom lineup, without a private terrace.
View Pricing & Availability →
Tied with the Millstream as the largest two-bedroom footprint at Quincy Lofts, with a private balcony added off the living room at no cost to interior square footage. The plan for a renter who wants both the most interior space and private outdoor access in the same home.
View Pricing & Availability →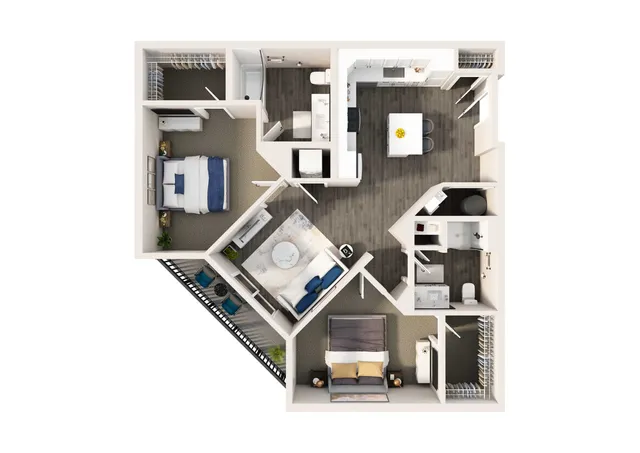
The only two-bedroom layout at Quincy Lofts built on an angled footprint. The living room sits in the corner of the diagonal, with a private terrace built into the same angle and a separate dining table set off from the galley kitchen. Both bedrooms keep their own full bath and walk-in closet. The plan for a renter who wants a floor plan shape unlike anything else in the community.
View Pricing & Availability →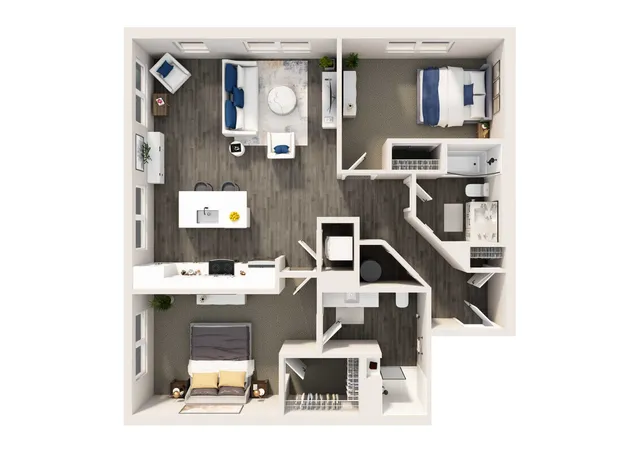
A wall of floor-to-ceiling windows runs the length of the living room, and the primary bath is the only one in the two-bedroom lineup with a dual-sink vanity. The bedrooms sit at opposite ends of the plan, each with a walk-in closet and full bath. Best suited for a renter who wants extra bathroom counter space alongside near-largest square footage.
Watch Video Tour ↓ View Pricing & Availability →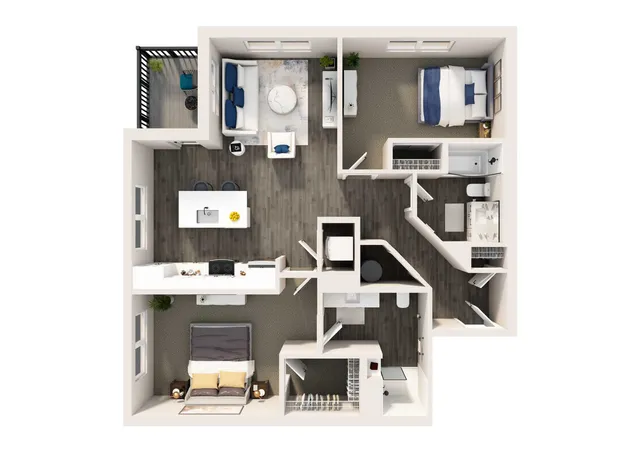
The Keystone's wall of windows and dual-sink primary bath carry over here, with a private balcony added off the living room in place of some interior square footage. The plan for a renter who wants the Keystone's signature bath and window wall along with direct outdoor access.
View Pricing & Availability →Two-bedroom comparison
| Plan | Sq Ft | Bath | Features | Best Fit For |
|---|---|---|---|---|
| The Quincy | 1,007 | 2 | Split bedrooms, opposite corners | Efficiency-first two-bedroom |
| The Quincy Terrace | 1,056 | 2 | Private balcony | Outdoor space, entry tier |
| The Meadow | 1,144 | 2 | Dedicated dining nook | Extra dining space |
| The Meadow Terrace | 1,144 | 2 | Balcony, no size trade-off | Outdoor space, no downsize |
| The Millstream | 1,158 | 2 | Largest interior footprint | Maximum interior space |
| The Millstream Terrace | 1,158 | 2 | Largest footprint + balcony | Space and outdoor access |
| The Laurel Terrace | 1,025 | 2 | Angled architecture | Distinctive layout seeker |
| The Keystone | 1,141 | 2 | Dual-sink primary bath | Extra bathroom counter space |
| The Keystone Terrace | 1,083 | 2 | Dual-sink bath + balcony | Bath upgrade with outdoor space |
A two-bedroom household's day at Quincy Lofts
With two full baths, mornings don't compete — one person hits the fitness center while the other takes the dog around the community before the day gets going.
Take a call from the resident lounge or clubroom while the second bedroom stays free for a home office setup, and grab packages at the Amazon Hub between meetings.
Host friends around the fire pit in the outdoor courtyard, or catch a game under the pergola's TVs — with two bedrooms and two baths, guests don't strain the apartment.
Split the day between the resort-style pool and the pickleball court, then swing by the on-site dog park and grooming room before heading home.
A two-bedroom community that's actually pet friendly
Every two-bedroom home at Quincy Lofts welcomes pets, with an on-site dog park for daily exercise and a dedicated pet grooming room for cleanup after. Contact the leasing office for current pet policy, breed, weight, and deposit details.
What renters ask about two-bedrooms at Quincy Lofts
How many two-bedroom floor plans does Quincy Lofts offer?
Quincy Lofts offers nine two-bedroom, two-bathroom floor plans in Mars, PA, ranging from 1,007 to 1,158 square feet, including five layouts with a private terrace.
Do two-bedroom apartments at Quincy Lofts have two full bathrooms?
Yes. Every two-bedroom floor plan at Quincy Lofts is a split-bedroom layout with two full bathrooms, giving each bedroom its own private bath.
How much does a two-bedroom apartment cost at Quincy Lofts?
Pricing for two-bedroom apartments at Quincy Lofts varies by floor plan, square footage, lease term, and current availability. Because rates are updated regularly, the most accurate pricing is available on the floor plans page or by calling the leasing office at (724) 723-1942.
What is the smallest two-bedroom apartment at Quincy Lofts?
The Quincy is the smallest two-bedroom floor plan at Quincy Lofts at 1,007 square feet, with a split-bedroom layout and two full bathrooms.
What is the largest two-bedroom apartment at Quincy Lofts?
The Millstream and Millstream Terrace are tied as the largest two-bedroom floor plans at Quincy Lofts, each at 1,158 square feet.
Which two-bedroom floor plans at Quincy Lofts have a private terrace or balcony?
Five two-bedroom floor plans include a private outdoor terrace or balcony: the Quincy Terrace, Meadow Terrace, Millstream Terrace, Laurel Terrace, and Keystone Terrace. Private balconies are available in select units; contact the leasing office to confirm current availability.
Are two-bedroom apartments at Quincy Lofts pet friendly?
Yes. Quincy Lofts is a pet-friendly community with an on-site dog park and pet grooming room. Contact the leasing office for current pet policy, breed, weight, and deposit details.
Is there a two-bedroom floor plan with a unique architectural layout?
Yes. The Laurel Terrace features an angled corner living room and a private terrace built into the same angled footprint, giving it a distinct shape unlike any other two-bedroom layout at Quincy Lofts.
Tour your two-bedroom at Quincy Lofts
Walk every two-bedroom layout in person, from the efficient Quincy to the angled Laurel Terrace. The leasing team can answer questions on current pricing, lease terms, and any plan-specific availability.
Schedule a Tour View All Pricing